-
Advice in person, as a one-off session or ongoing support through your project.
On-site at your home or at the studio
Layout, colour, material and finishes advice
Post-meeting notes
Ideal for a second opinion, a decision you’re stuck on, or ongoing guidance alongside your builder.
-
Getting the layout right before anything is built.
Kitchens, bathrooms, laundries and living spaces
Cabinetry, fixtures and fittings placed for flow and function
Furniture layouts, if you need them
Clear plans for your builder or cabinetmaker
Suits renovations, or rooms that don’t work the way they should.
-
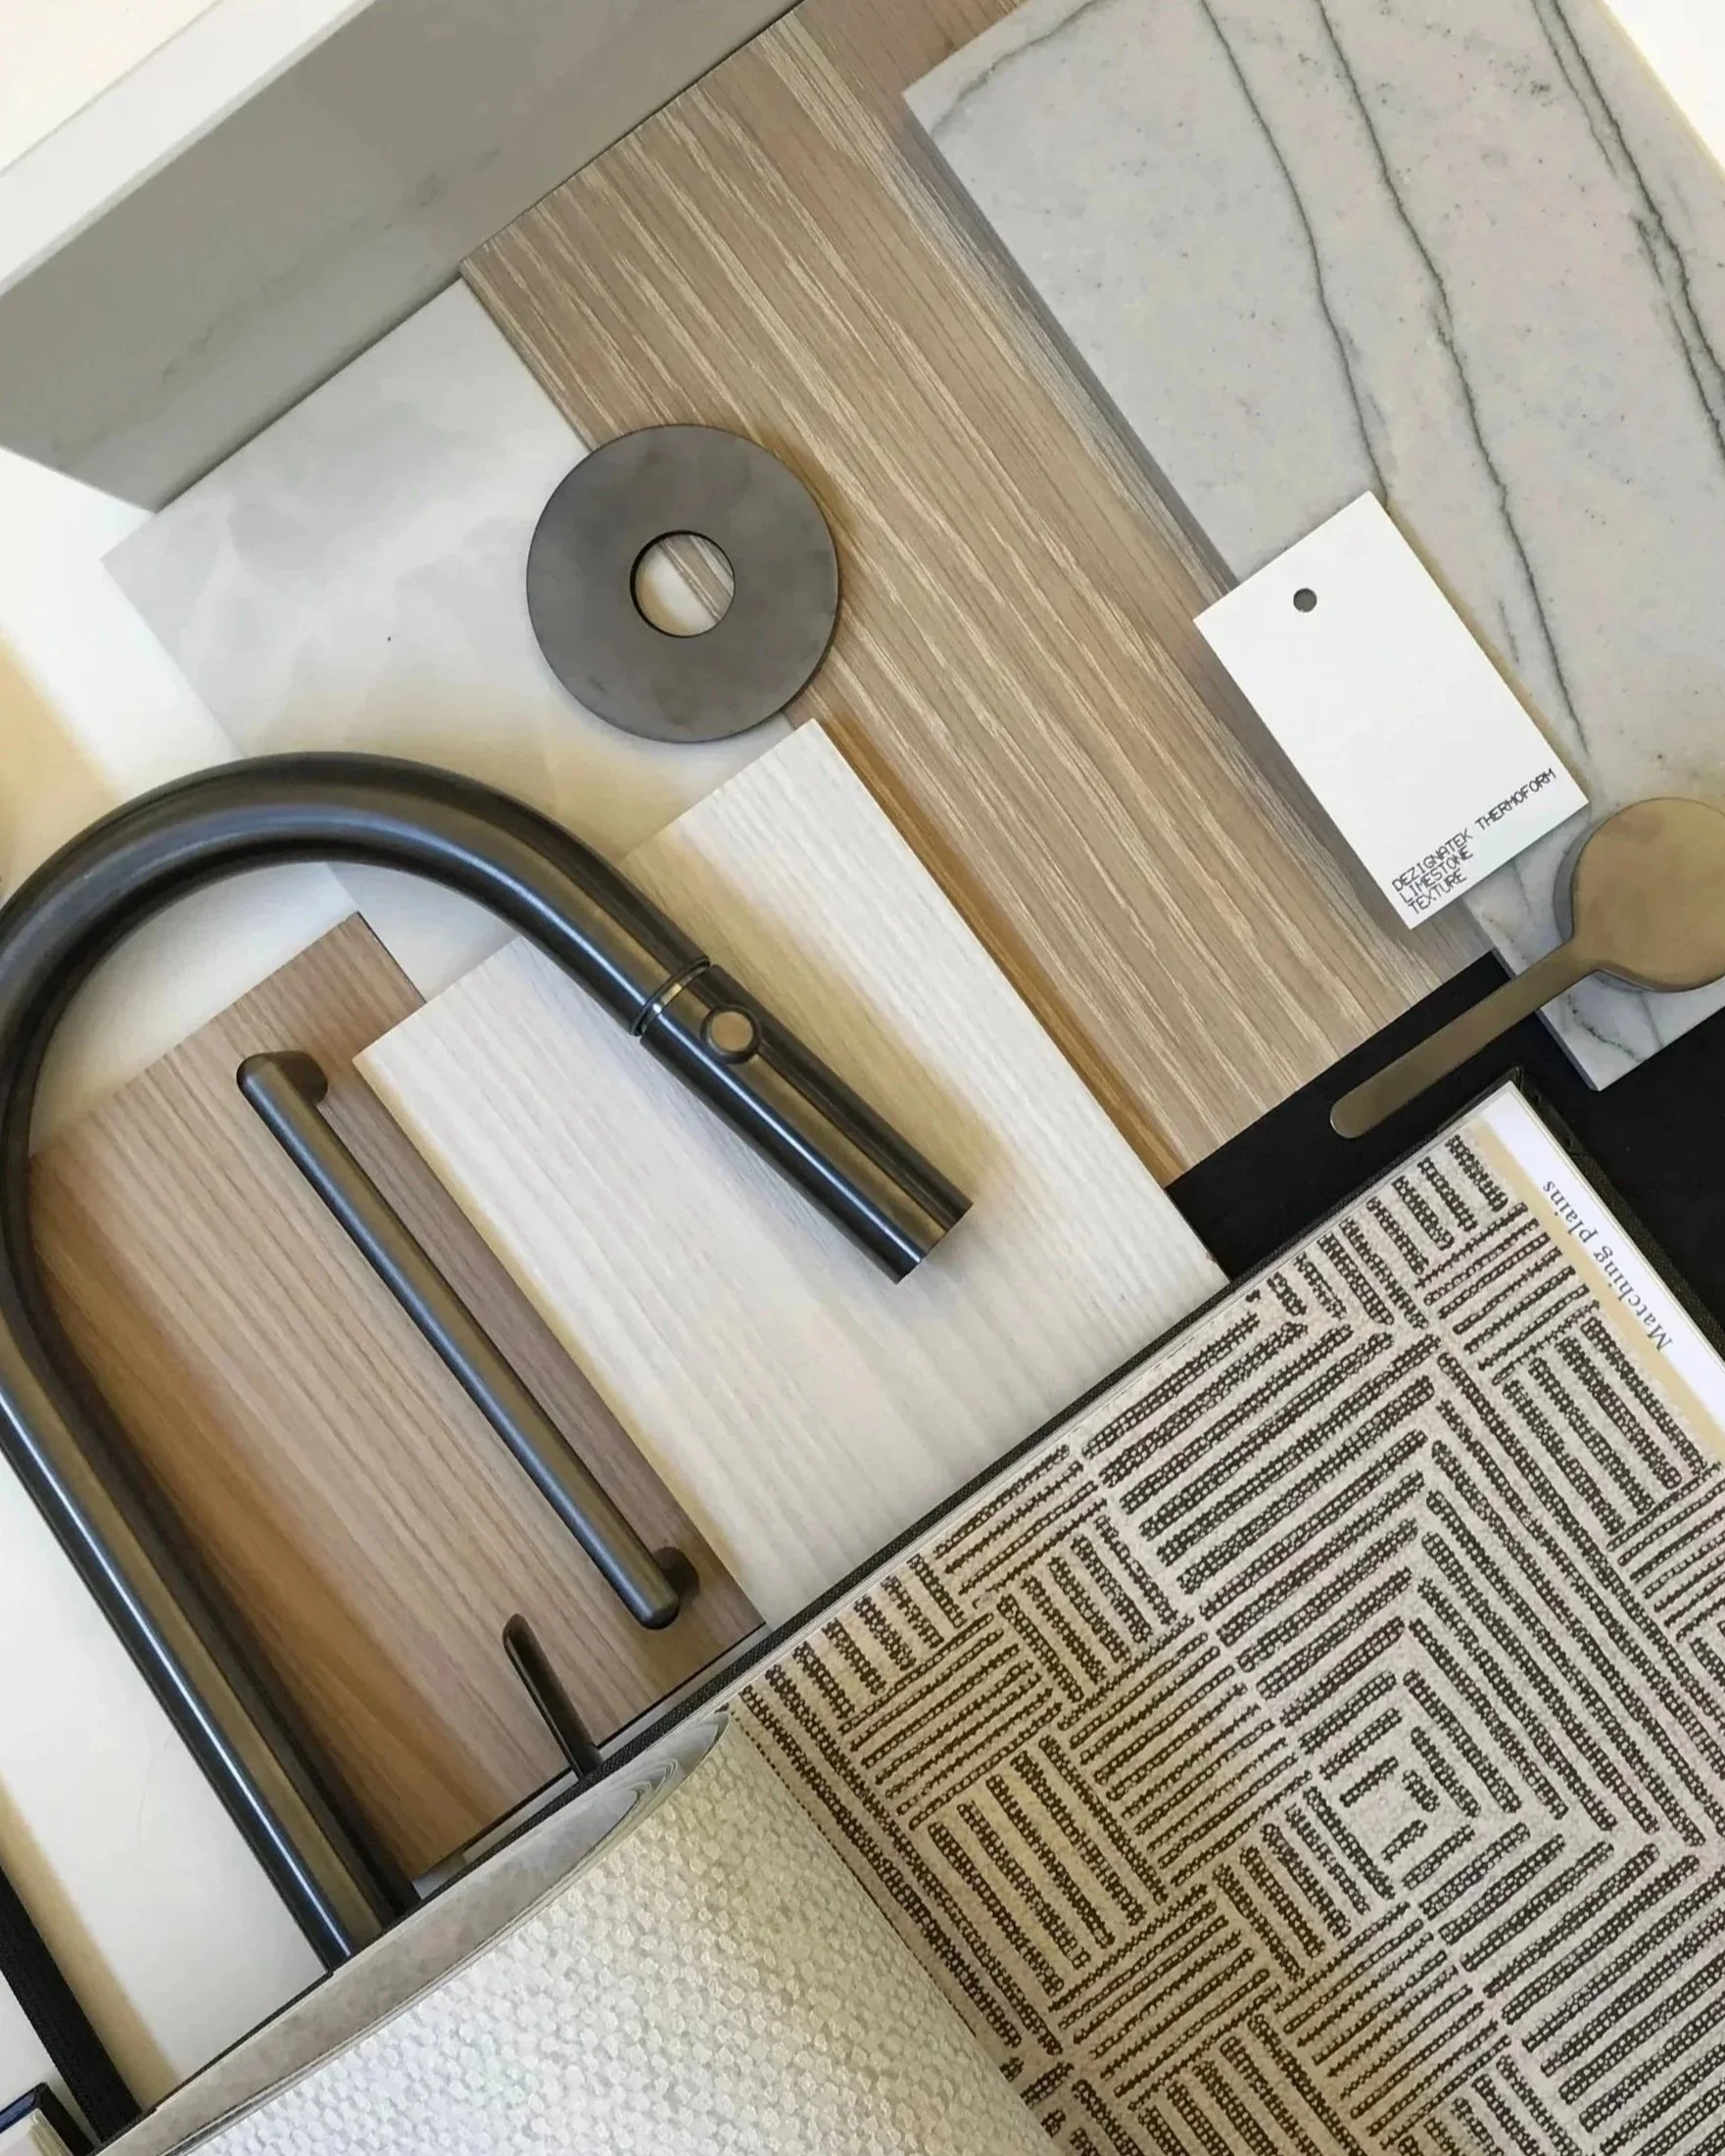
A considered palette of finishes and fittings, selected for each space in your project.
Interior finishes such as flooring, tiles, benchtops and splashbacks, cabinetry and joinery finishes, wall finishes and paint colours
Exterior finishes such as cladding, roofing, window joinery colours, decking, paving and exterior paint colours
Tapware, sanitaryware, hardware and lighting
A finishes and fittings schedule detailing every selection, with product codes, suppliers and locations, ready for pricing and ordering
Suits anyone who has started choosing and wants a designer’s eye to bring it together.
-
Your design, drawn in full so it can be priced and built accurately, with 3D renders so you can see it before it’s built.
Detailed plans and elevations
Bespoke cabinetry and joinery
3D renders of your selected finishes
A full finishes and fittings schedule, with help making the selections
Suits kitchens, bathrooms and joinery-led spaces.
-
The complete service, from first concept through to completion on site.
Concept planning and mood boards
A full finishes and fittings schedule
Detailed plans, elevations and renders
Soft furnishings, if required
Working alongside your builder, cabinetmaker and trades until the project is complete
Suits new builds and whole-home renovations.
-
The pieces that make a home feel complete, chosen to suit how you live.
Furniture selection and layouts
Drapes, blinds and other window treatments
Rugs, cushions and textiles
Decorative lighting and accessories
Procurement of your selected pieces, with a schedule of sizes, finishes and suppliers
Suits new homes, renovations, or rooms that feel unfinished.
Services
Wynne Design Studio offers a full design service for all things exterior and interior, tailored to suit your project requirements.
Standalone Design Sessions
Focused, fixed-fee sessions for when you’re not sure where to start. For a tailored quote on your project, please get in touch.
The Home Edit
A design consultation in your home, focused on the decisions that matter most.
90 minutes on-site, anywhere in greater Auckland
Preparation beforehand, guided by a short questionnaire
Post-meeting notes within 48 hours
$550 + GST
The Studio Edit
Bring your plans, samples and shortlists, and we’ll refine your finishes and fittings together.
2 hours at the studio, by appointment
Access to the studio’s sample library
A confirmed palette and post-meeting notes
$475 + GST
The Layout Review
A considered second look at one room before you build or renovate.
One room: kitchen, bathroom or laundry
Your plans reviewed and marked up with recommended changes
A 1-hour walkthrough, in the studio or at your home
$495 + GST per room
Your session fee is credited towards any design service booked within 30 days.
I have worked with Micaela on a number of occasions over the last 5 years. Micaela is a hands-on designer who oversees every perfect detail of every project. She has a superb knowledge of spatial awareness, from room layout to flooring, furniture, fabrics, texture, paint, and colour selections. Micaela will work around what you already have and to your budget to create and deliver a sophisticated yet authentic environment. Micaela is a joy to work with as she is passionate about people and beautiful spaces. I have recommended her to several friends and would definitely use her on any future projects.
Frater Ave clientWhere we begin
Good design starts with listening. Our first conversation is complimentary and without obligation: a chance to talk through your home, your ideas and how you want to live. From there, I’ll prepare a proposal tailored to your project, so the scope, deliverables and fee are clear from the outset.
-
You're about to embark on a journey shaped by exploration and collaboration. We’ll begin this process with a free, no-obligation discovery meeting. This is where we set out to define the scope of your project. I'll ask you to describe what inspired you to work with me, any thoughts and ideas you have, as well as any challenges or concerns you may have. This will help us define what it is that we need to do together so we are on the same page. Following this meeting, I’ll provide an Estimated Fee Proposal to complete the work.
-
During the conceptual phase, we'll collaborate to express your ideas in a tangible way, review your architectural plans, ideas for each space and discuss a budget. Following this discussion, my vision for the areas in question will be presented to you through carefully curated reference imagery, spatial planning and meticulous material selections for your consideration.
-
Evolving palettes, materiality and documentation, the design development phase is where a cohesive visual alignment begins to take shape. During this phase I develop your design: sourcing additional or alternative materials, creating conceptual drawings for elevated areas such as kitchens, bathrooms and laundries, and sourcing trade pricing where needed. Drawing and designing happen side by side, so it's important not to rush this phase, and each design decision is carefully considered. Equally important are showroom visits to meet my trusted suppliers and see your selections in person before sign-off.
-
I expect a high level of detailing from the trades and contractors I work with. To avoid confusion or inaccuracies along the way, my construction drawings provide a comprehensive overview of what is to be constructed, allowing contractors to proceed with confidence and efficiency. They include dimensions, tile locations, grout line locations, centres and heights to plumbing and electrical fittings, and so on. Along with the nitty-gritty detail, I'll also provide colour renders showing your selected finishes and fittings in 3D. The finishes and fittings schedule is also finalised and issued as part of the construction package.
-
The final flourish. Overlays of delicate materials: rugs, curtains, textiles are considered alongside soft furnishings, lighting and artwork. In the final design stage, your layout will be optimised based on your refined spatial needs. Sizing and placement of furniture, existing or new, is mediated prior to placing orders. A layered approach is applied to your soon-to-be 'new' space, using these 'softer' elements to enhance the fluidity and magic, where you felt magic perhaps didn't exist before.
We wanted something special, and we got it with Micaela and her design process. Her work was exceptional, so we would highly recommend her and look forward to working with her again in future projects.
Shore Road client